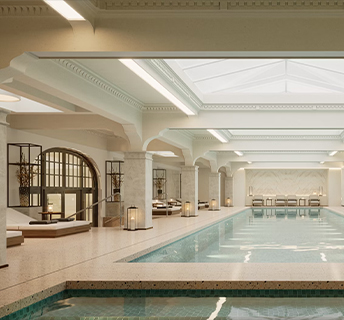

By Inarc Architects
Gathering House is a project designed by INARC Architects in Victoria, Australia. The core goal of the design is to create a multifunctional space that serves both public gatherings and private moments. The building is not just a physical space, but a place that fosters community connection and social interaction.

This two-storey home by Inarc Architects uses landscape‑aligned openings and a fluid floor plan to weave art, architecture and living into a balanced narrative. Despite a neighbourhood of high fences and hedges, the design softly reduces streetscape impact with flowing lines that blur public and private zones. Stone, oak and muted whites create a calm pace, while moveable walls—turning a study into a guest bedroom or a dining room into an expanded kitchen—bring adaptability. The result is a timeless, owner‑driven residence that feels both intentional and open to interpretation.

The project ensures a strong connection with its surrounding environment, blending the architecture seamlessly into the natural landscape. The building’s form, proportions, and material choices are all based on a sensitive response to the surrounding context. The structure looks more like a natural extension of the environment rather than something that stands in opposition to it.


Gathering House uses locally sourced natural materials such as timber, stone, and glass. These materials not only align with the surrounding landscape and architectural style, but also bring warmth and a sense of approachability. The attention to detail in the design reflects a balance of functionality, comfort, and aesthetics.

Drop us your email to learn what’s next.