How Seating Shapes a Shared Room
Design Notes
Two rose-coloured chairs turn towards one another beside a wide window. Neither needs to face the view directly: the room gives their occupants something to look at and someone to talk to. Elsewhere, green chairs are drawn up to a worktable, and the focus shifts from conversation to the task in front of you. In these settings from Shanghai furniture brand JOYSLIVING, the difference is less about style than about what each arrangement asks people to do. For cafés, lounges and shared workplaces, that is a useful place to start.
Brand:
Category:
Typology:
Tags:
JOYSLIVING
Furniture
Commercial Interiors
Commercial Seating, Café Seating, Lounge Seating, Workplace Seating

Give the seats a purpose
The worktable is the organising element in the green-chair setting. Its broad surface makes room to open a notebook, set down a cup or work side by side. In the quieter dining image, a pale upholstered chair sits against a wall of similar tones; the table, rather than the chair, sets the visual order.
In a café or a shared workplace, start by drawing what happens around the table. Can someone pull their chair back without interrupting the main route? Can a person pass while another is seated? A chair may look compact in a catalogue and take up more room in use, once you account for the person sitting in it.

Let posture guide the choice
Set low to the floor, the red lounge chair makes a different proposition. The angled back, broad arms and small table alongside it suggest a pause rather than a meal or a working session. The table is there for a drink or a book, not to turn the seat into a workstation.
A room used for several things does not need every chair to do everything. A dining chair has to work in relation to the table; a lounge chair can sit apart from it. When comparing products, consider seat height against the tabletop, then check seat depth and whether the arms fit below the table. These relationships say more about how the setting will work than a silhouette alone.

Use colour to mark a place
Two rust-orange seats gather around a low table beside a fireplace. Against the pale wall and grey floor, the upholstery makes a small destination inside the room. In the wider lounge, pale curved seating keeps the long windows in view and lets the geometry of the furniture do more of the work. Either approach can make a seating group legible; the choice is whether to draw attention to the group or leave it with the architecture.
In a commercial interior, keep that visual choice separate from the technical one. Look at a physical fabric sample in the room’s light, then ask the supplier which options apply to the chosen model and how each should be cleaned.


Before you specify, give the supplier a seating schedule that states the intended use and quantity for each setting. Ask for dimensions, available upholstery and finishes, care guidance, any test documentation required for your project, and a lead time for the actual configuration. The JOYSLIVING brand profile below is a starting point for exploring the collection; confirm project-specific options with the brand.
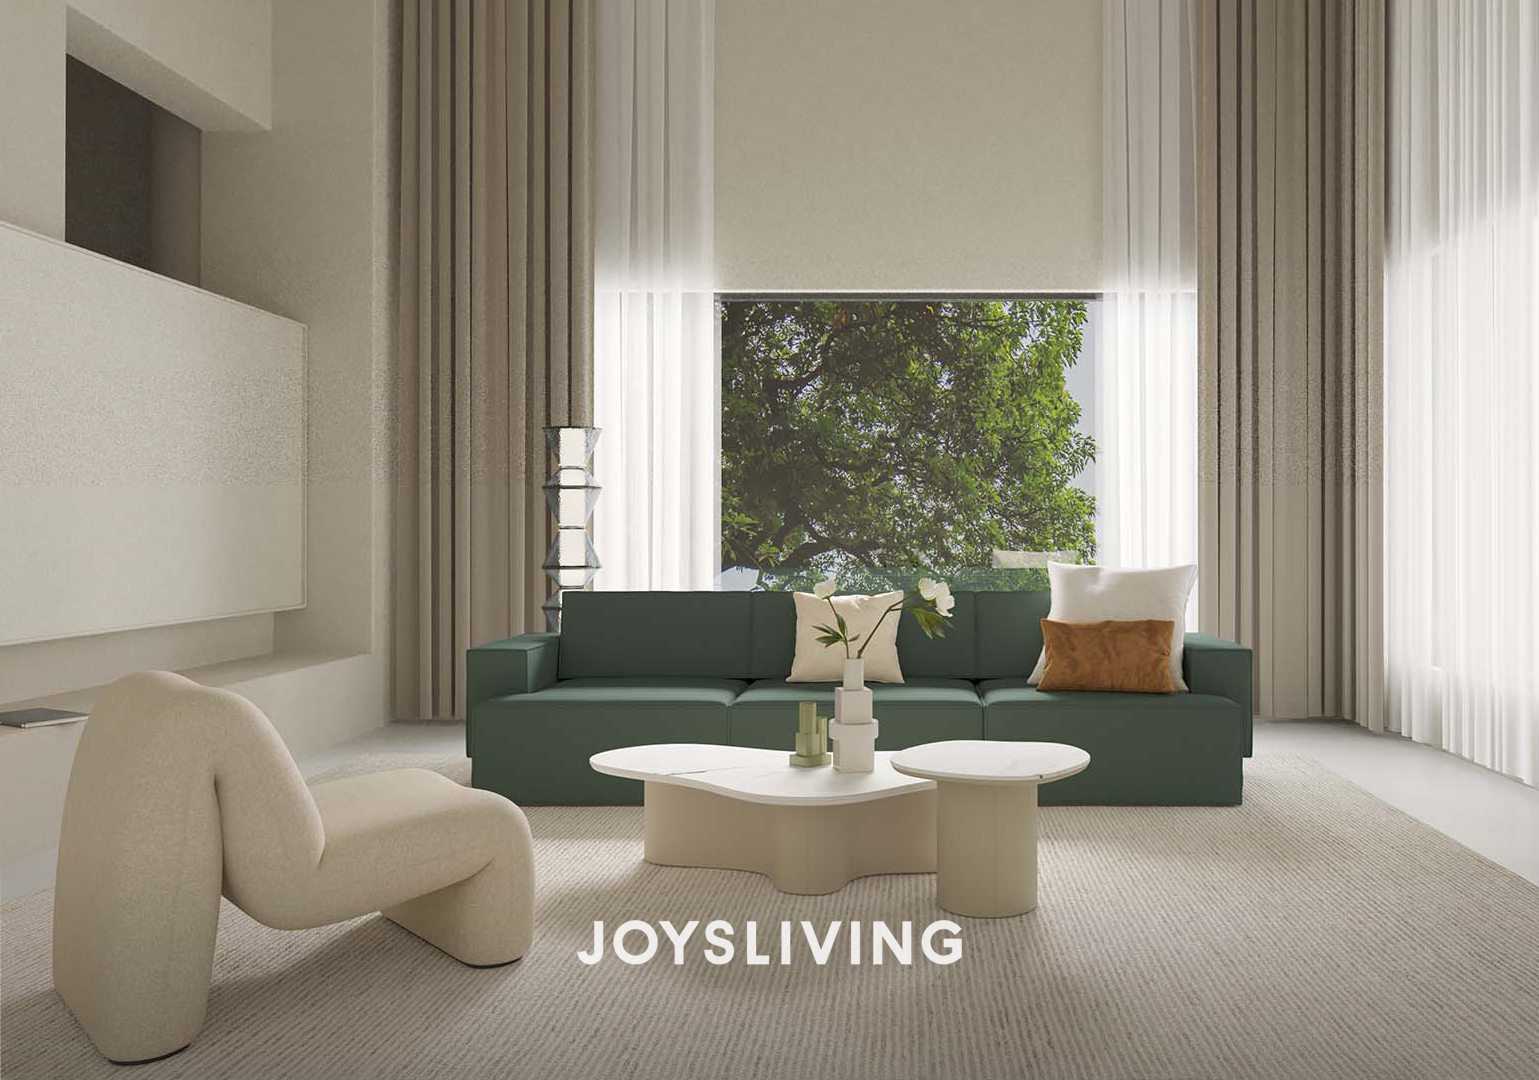
A commercial space is never a mere specification of furniture; it is the physical manifestation of functional intelligence. Joysliving serves the visionaries—the strategists and designers who command the contemporary public landscape. We do not simply manufacture products; we engineer highly adaptive, vibrant, and ergonomically balanced fragments to anchor your large-scale spatial narrative, optimizing both project budget and human comfort.

Monthly Journal