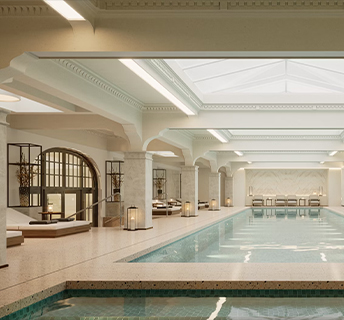

We provided a design solution for the entire home, including materials, colours, lighting, flooring and custom designed furniture. Our approach was ‘sympathetically modern’, with high-end contemporary finishes and bold design statements befitting the flow and feel of a classic home. Highlights include a beautiful herring bone floor, a sculptural kitchen island in contrasting stones, and woven bronze joinery panels.
May 24, 2026
Residential


Drop us your email to learn what’s next.