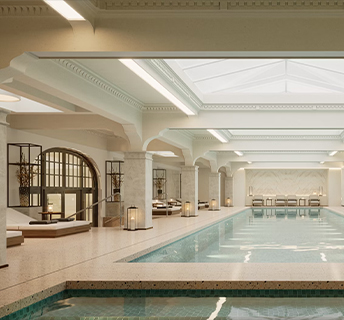

This substantial addition to an existing federation-era house makes use of a favourable orientation and a falling site to discretely add a double storey north facing living and dining pavilion and a single storey bedroom wing to the rear of the property. Built for a couple with young children, the L-shaped extension transforms the house’s relationship to its site and connects the new living areas directly with a landscaped garden and pool.
Residential


Drop us your email to learn what’s next.