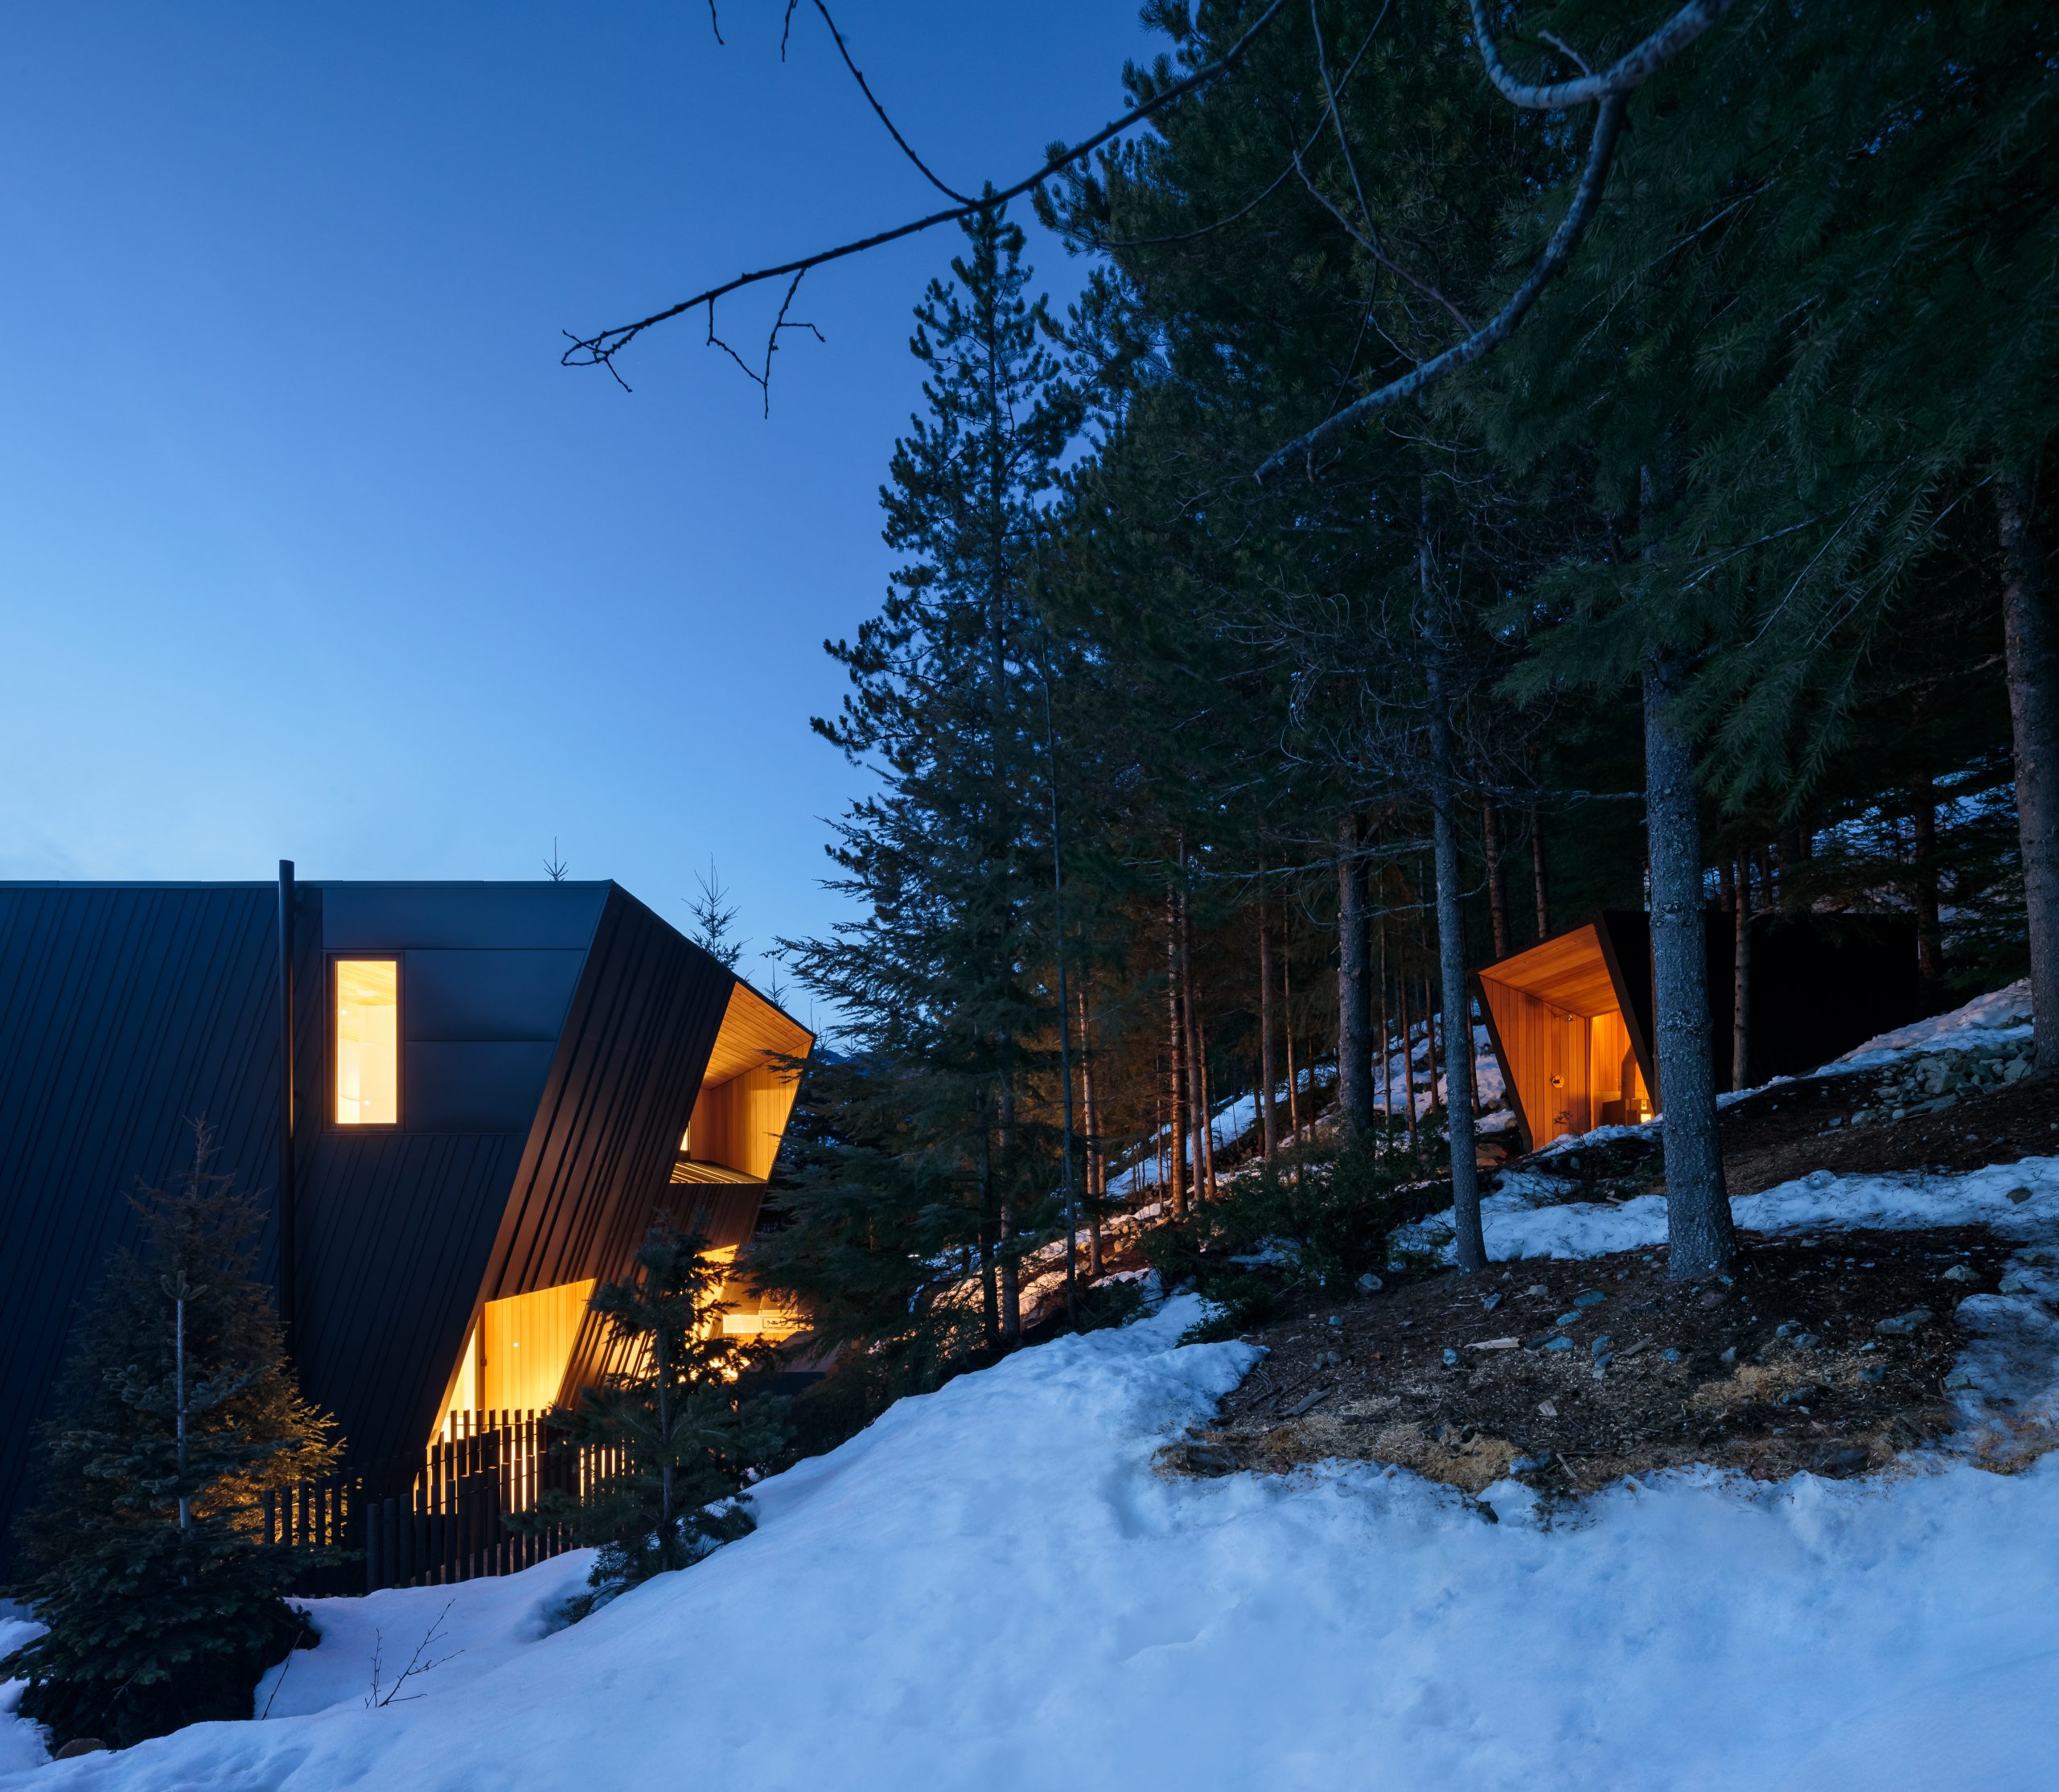

This residence is located on a steep, forested site in Squamish, BC, where topography and view constraints strongly informed the project from the outset. The building is positioned and shaped to respond precisely to these conditions.
The house is organized across three levels and stepped into the slope to manage grade change while reducing visual impact from the street. Each level is subtly rotated, a deliberate strategy used to refine view alignment, solar exposure, and the relationship between interior spaces and the surrounding terrain.
Jun 16, 2026
Residential


Drop us your email to learn what’s next.