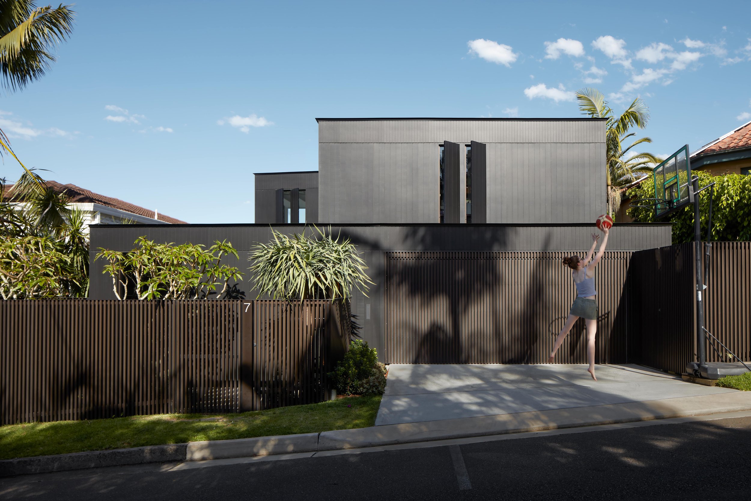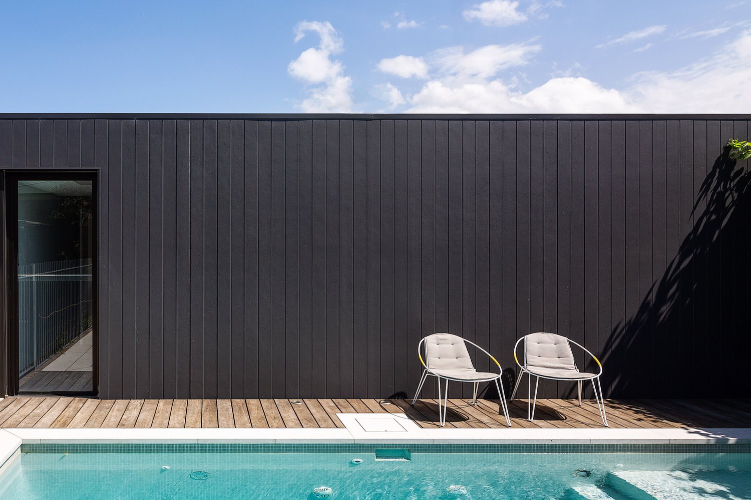




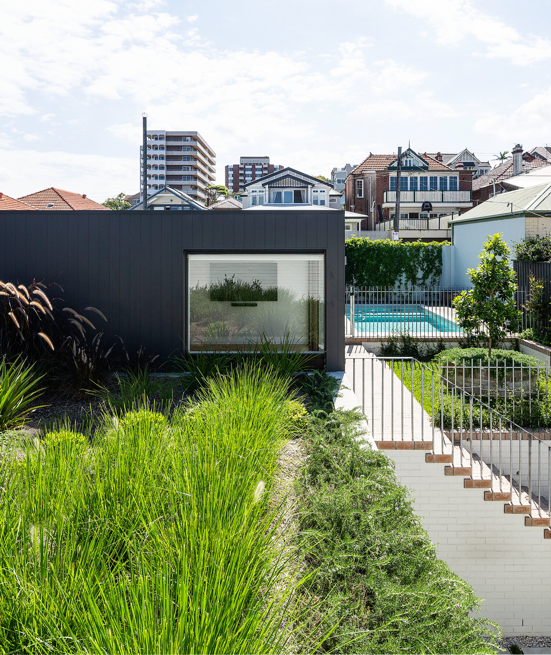
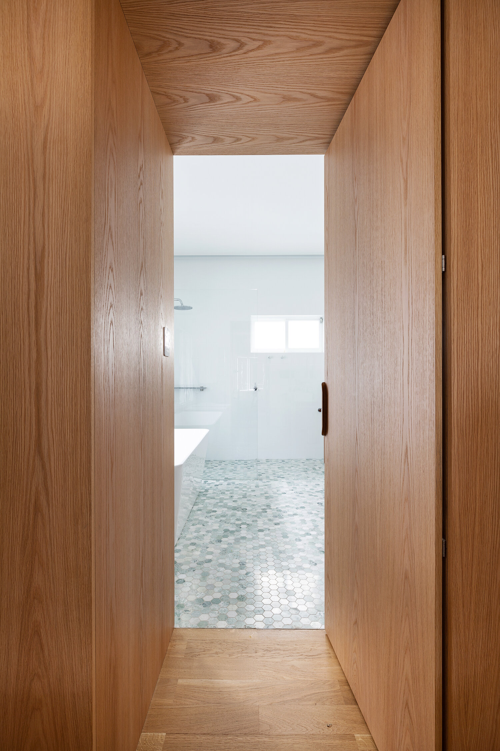
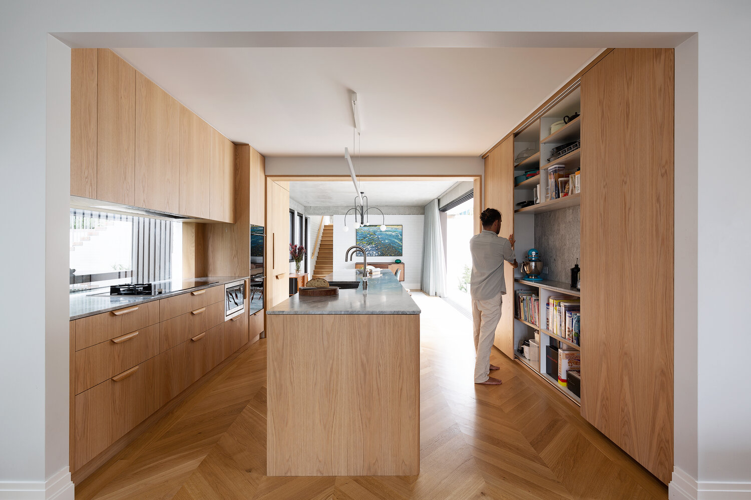
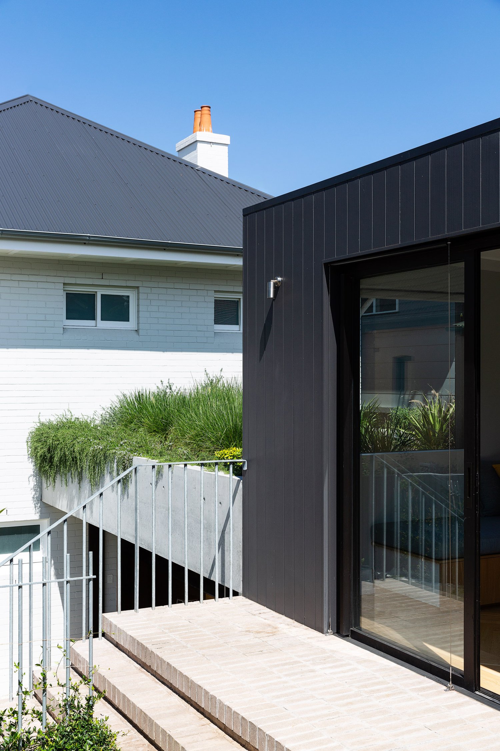
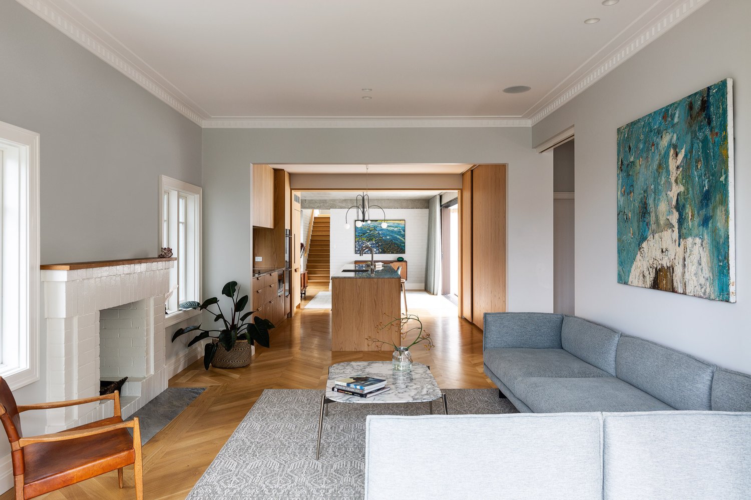
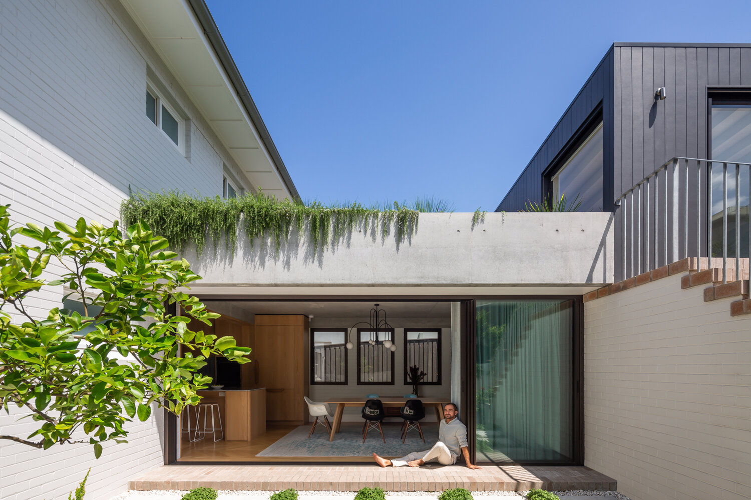
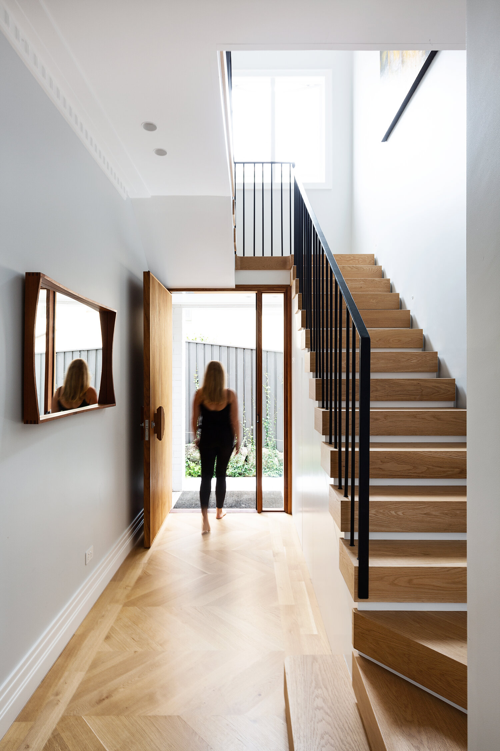
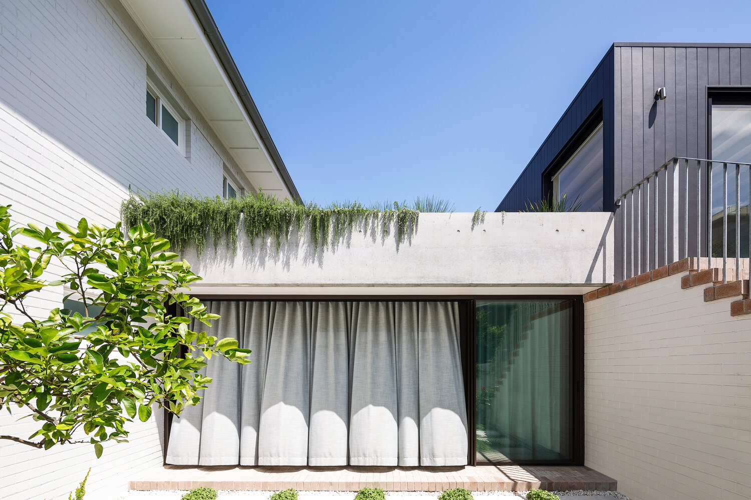
A renovation of an existing 1930s brick duplex, the O house transforms a squat brick box into a light and bright home. Located on a steep site with a 4-metre level change between the front and the rear, the original building was built into a high retaining wall and unsympathetically extended over the years, with no connection between the raised rear yard and the dwelling. The first step was to remove the poorly-constructed extension, retaining wall, and the existing garage.
Nov 08, 2024
Residential
Drop us your email to learn what’s next.