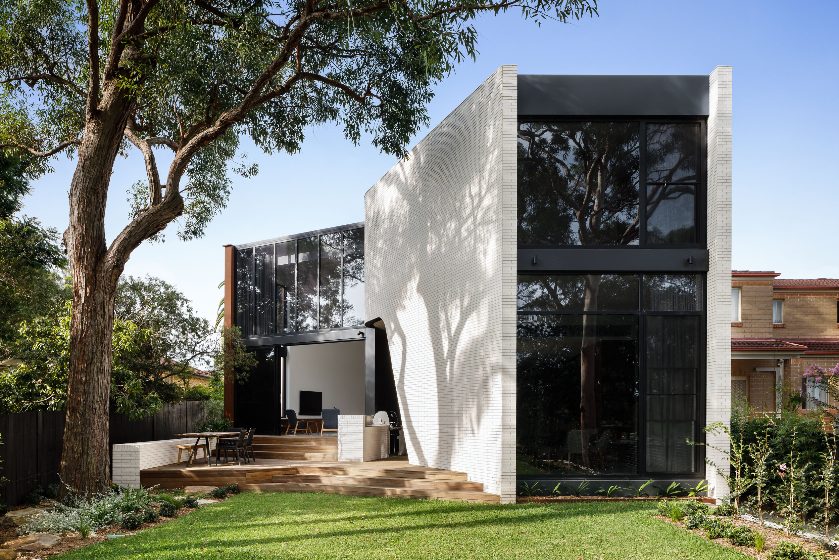




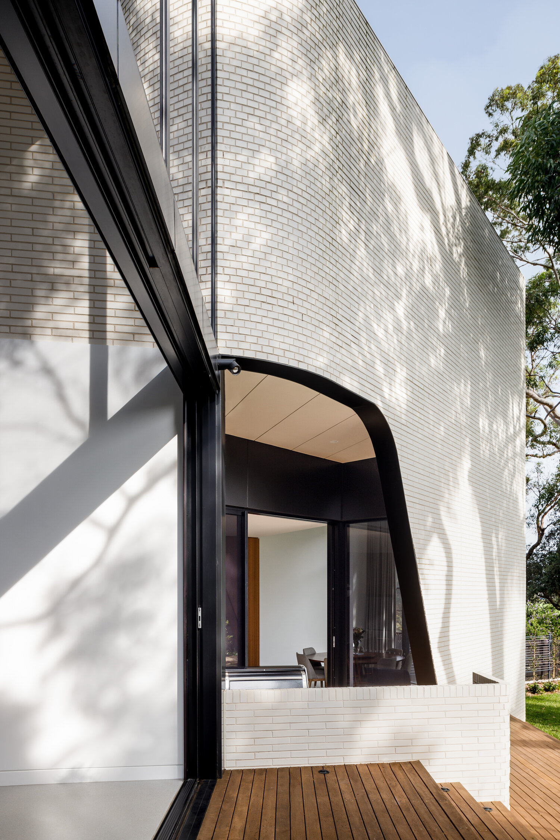
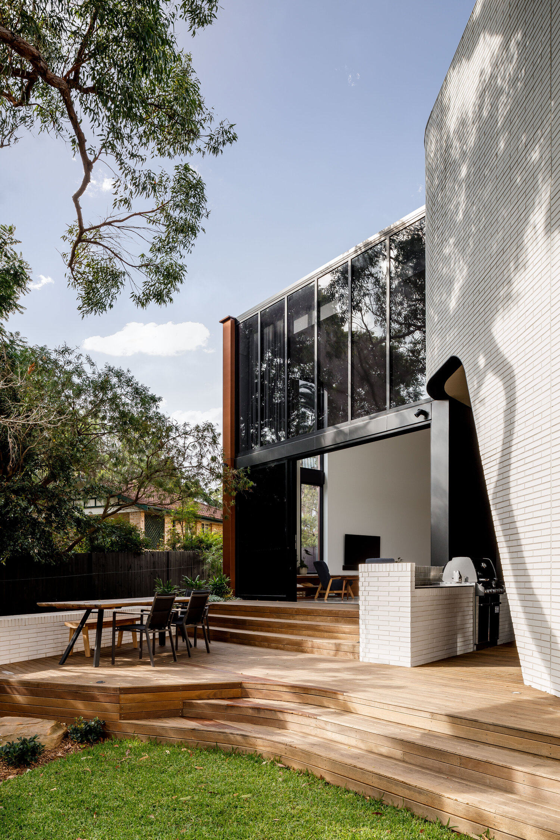
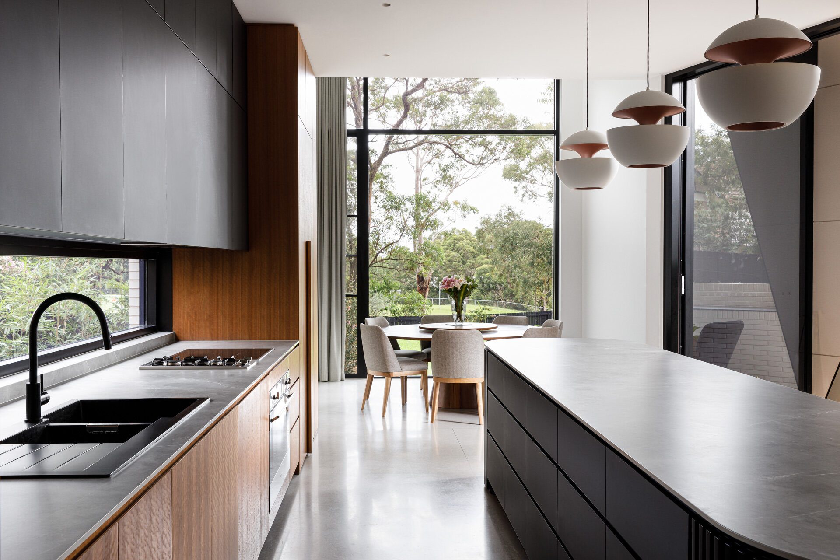
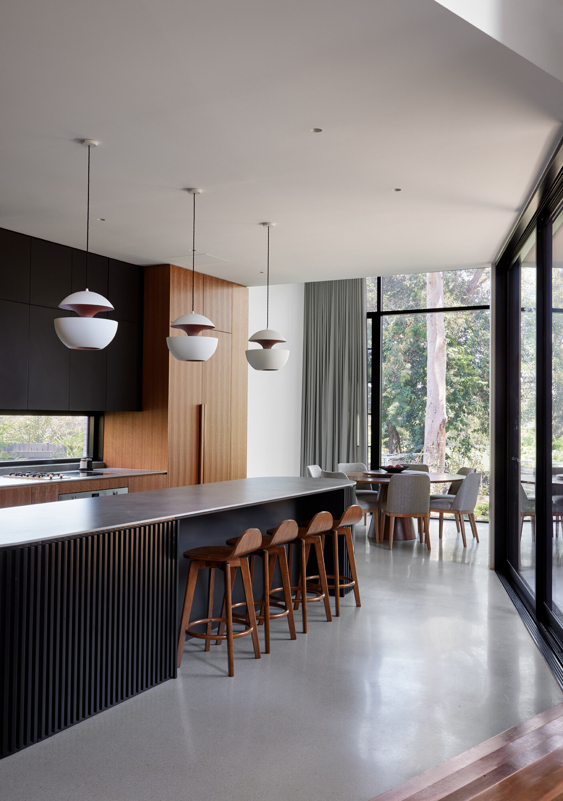
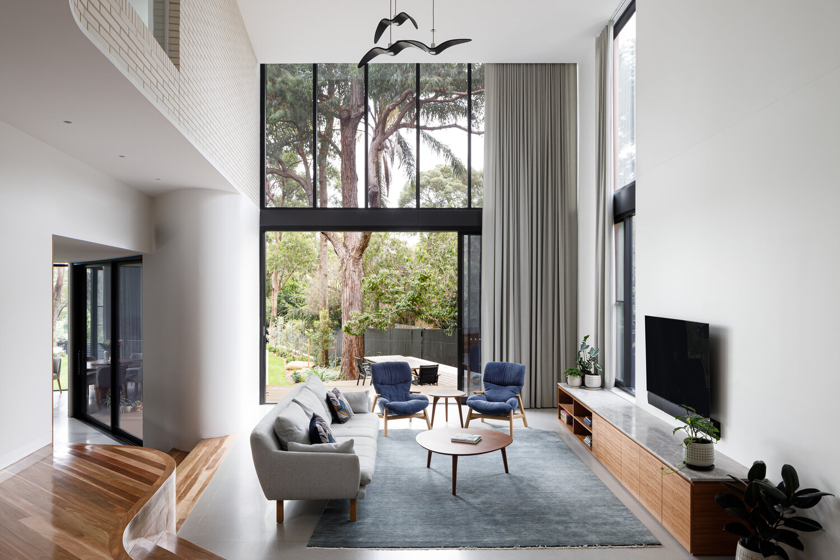
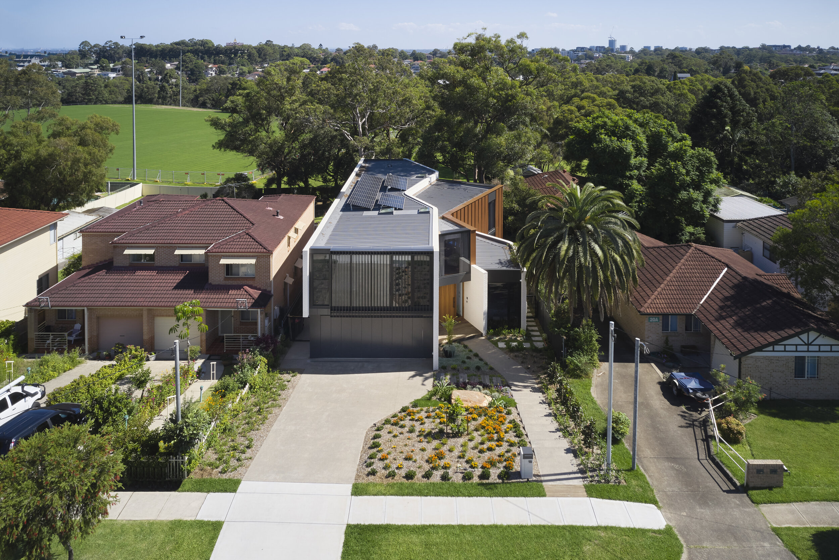
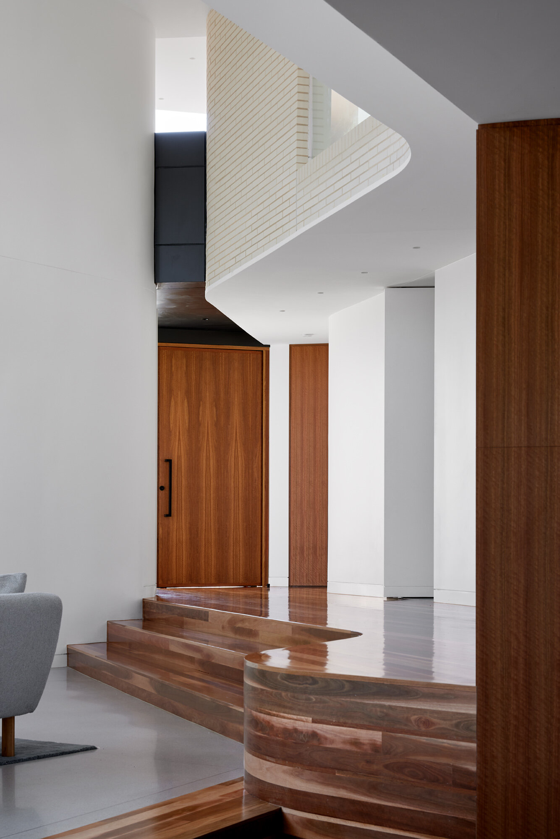
The house is a design conceptually tracing a journey from its busy street address to a protective rear garden with its tall free-standing eucalypt. The journey, described in plan as an arc, begins at the entry footpath, leads through the front door and main living spaces and terminates at the eucalypt itself. This forms the genesis of the curvaceous nature of the house, both in plan and elevation. The composition of spaces within the house and their outward aspect are organized around and affected by this arc.
Nov 08, 2024
Residential
Drop us your email to learn what’s next.