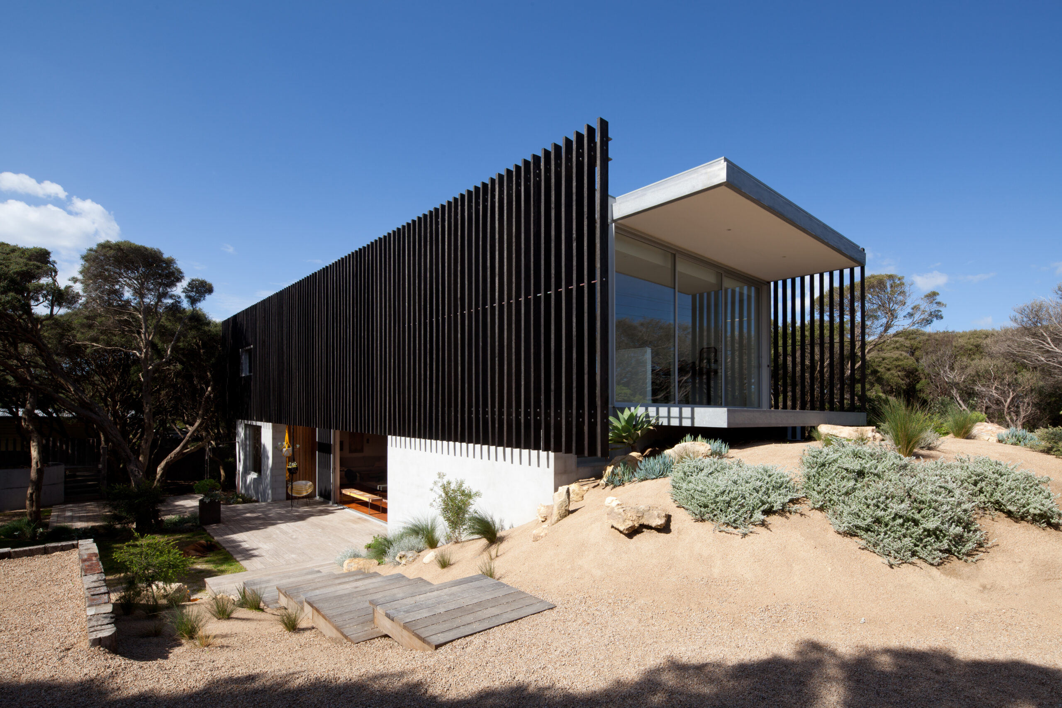




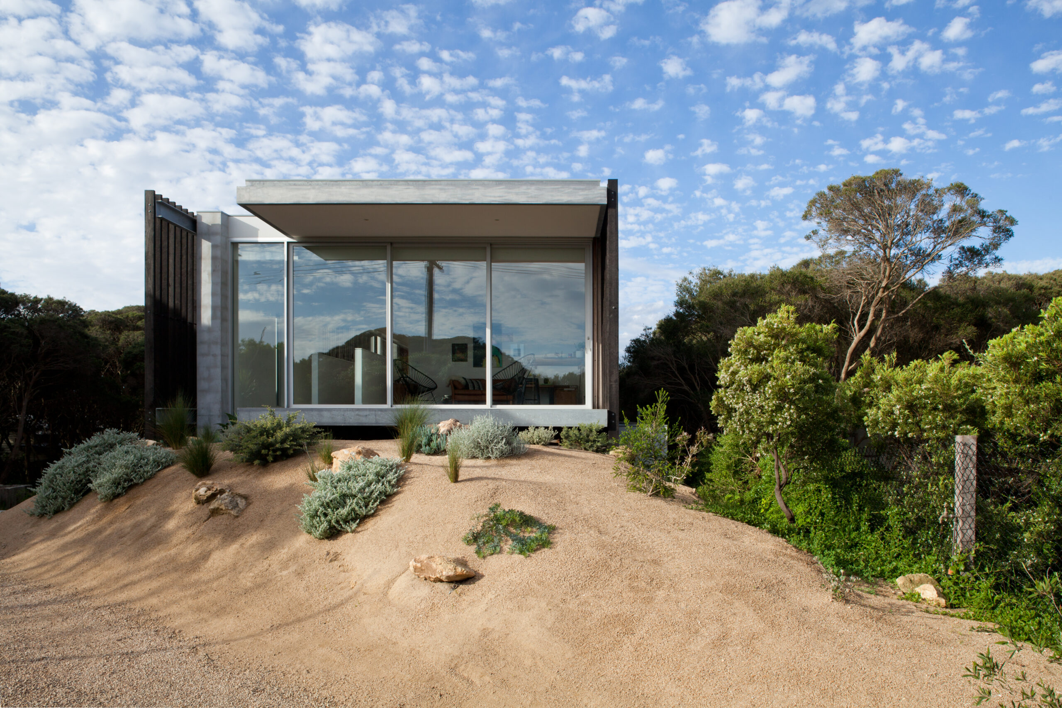
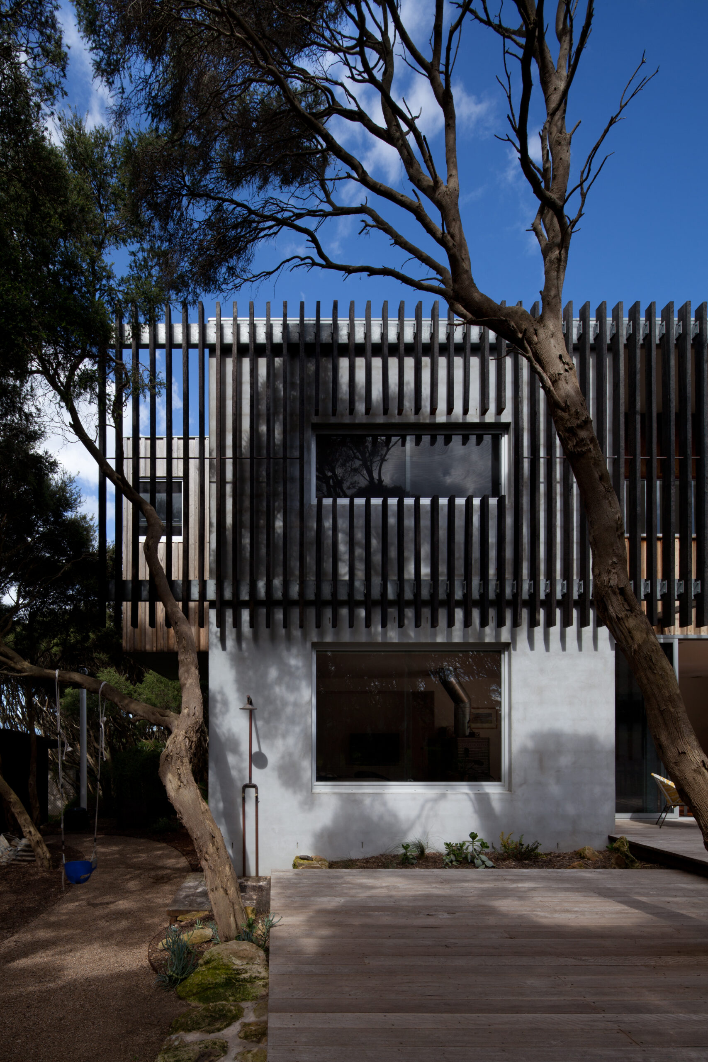
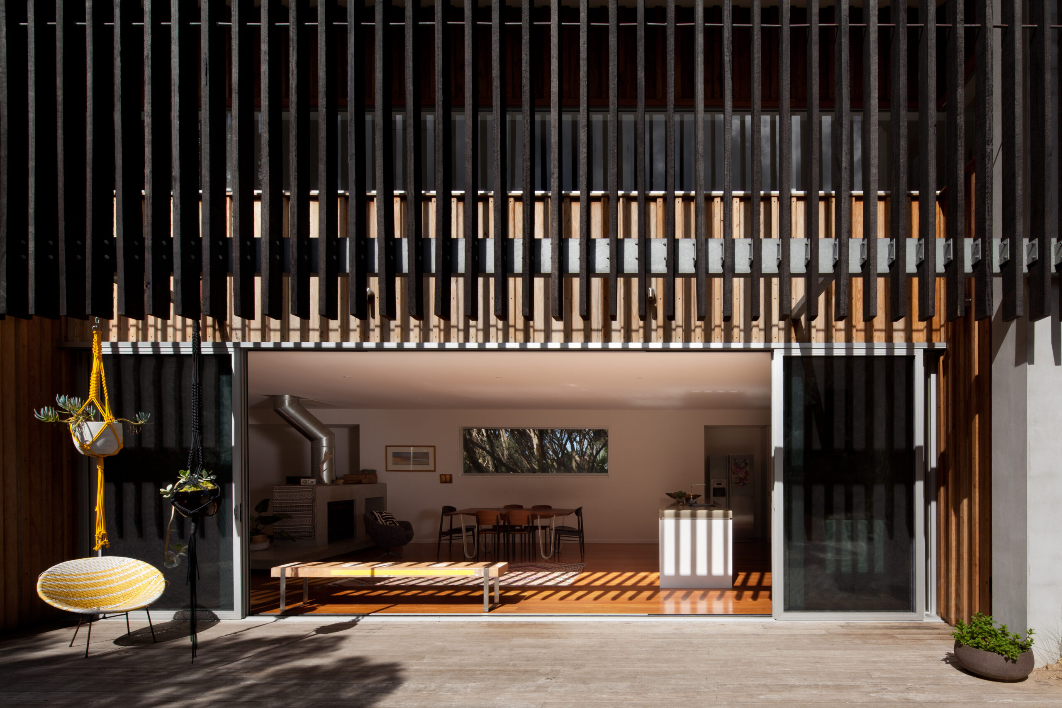
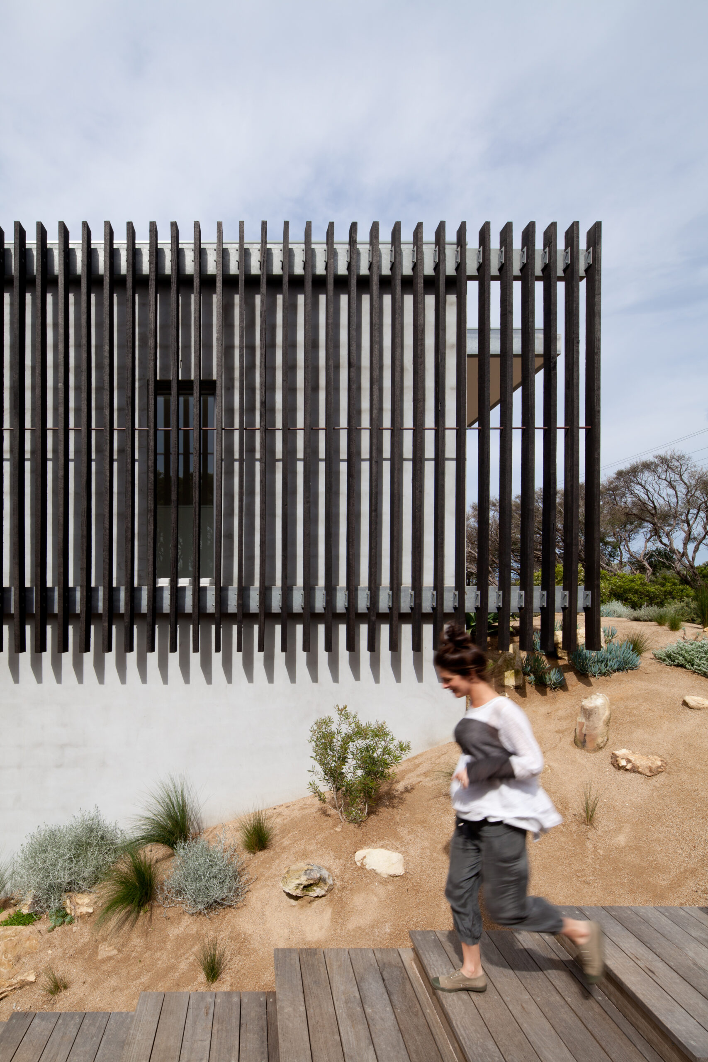
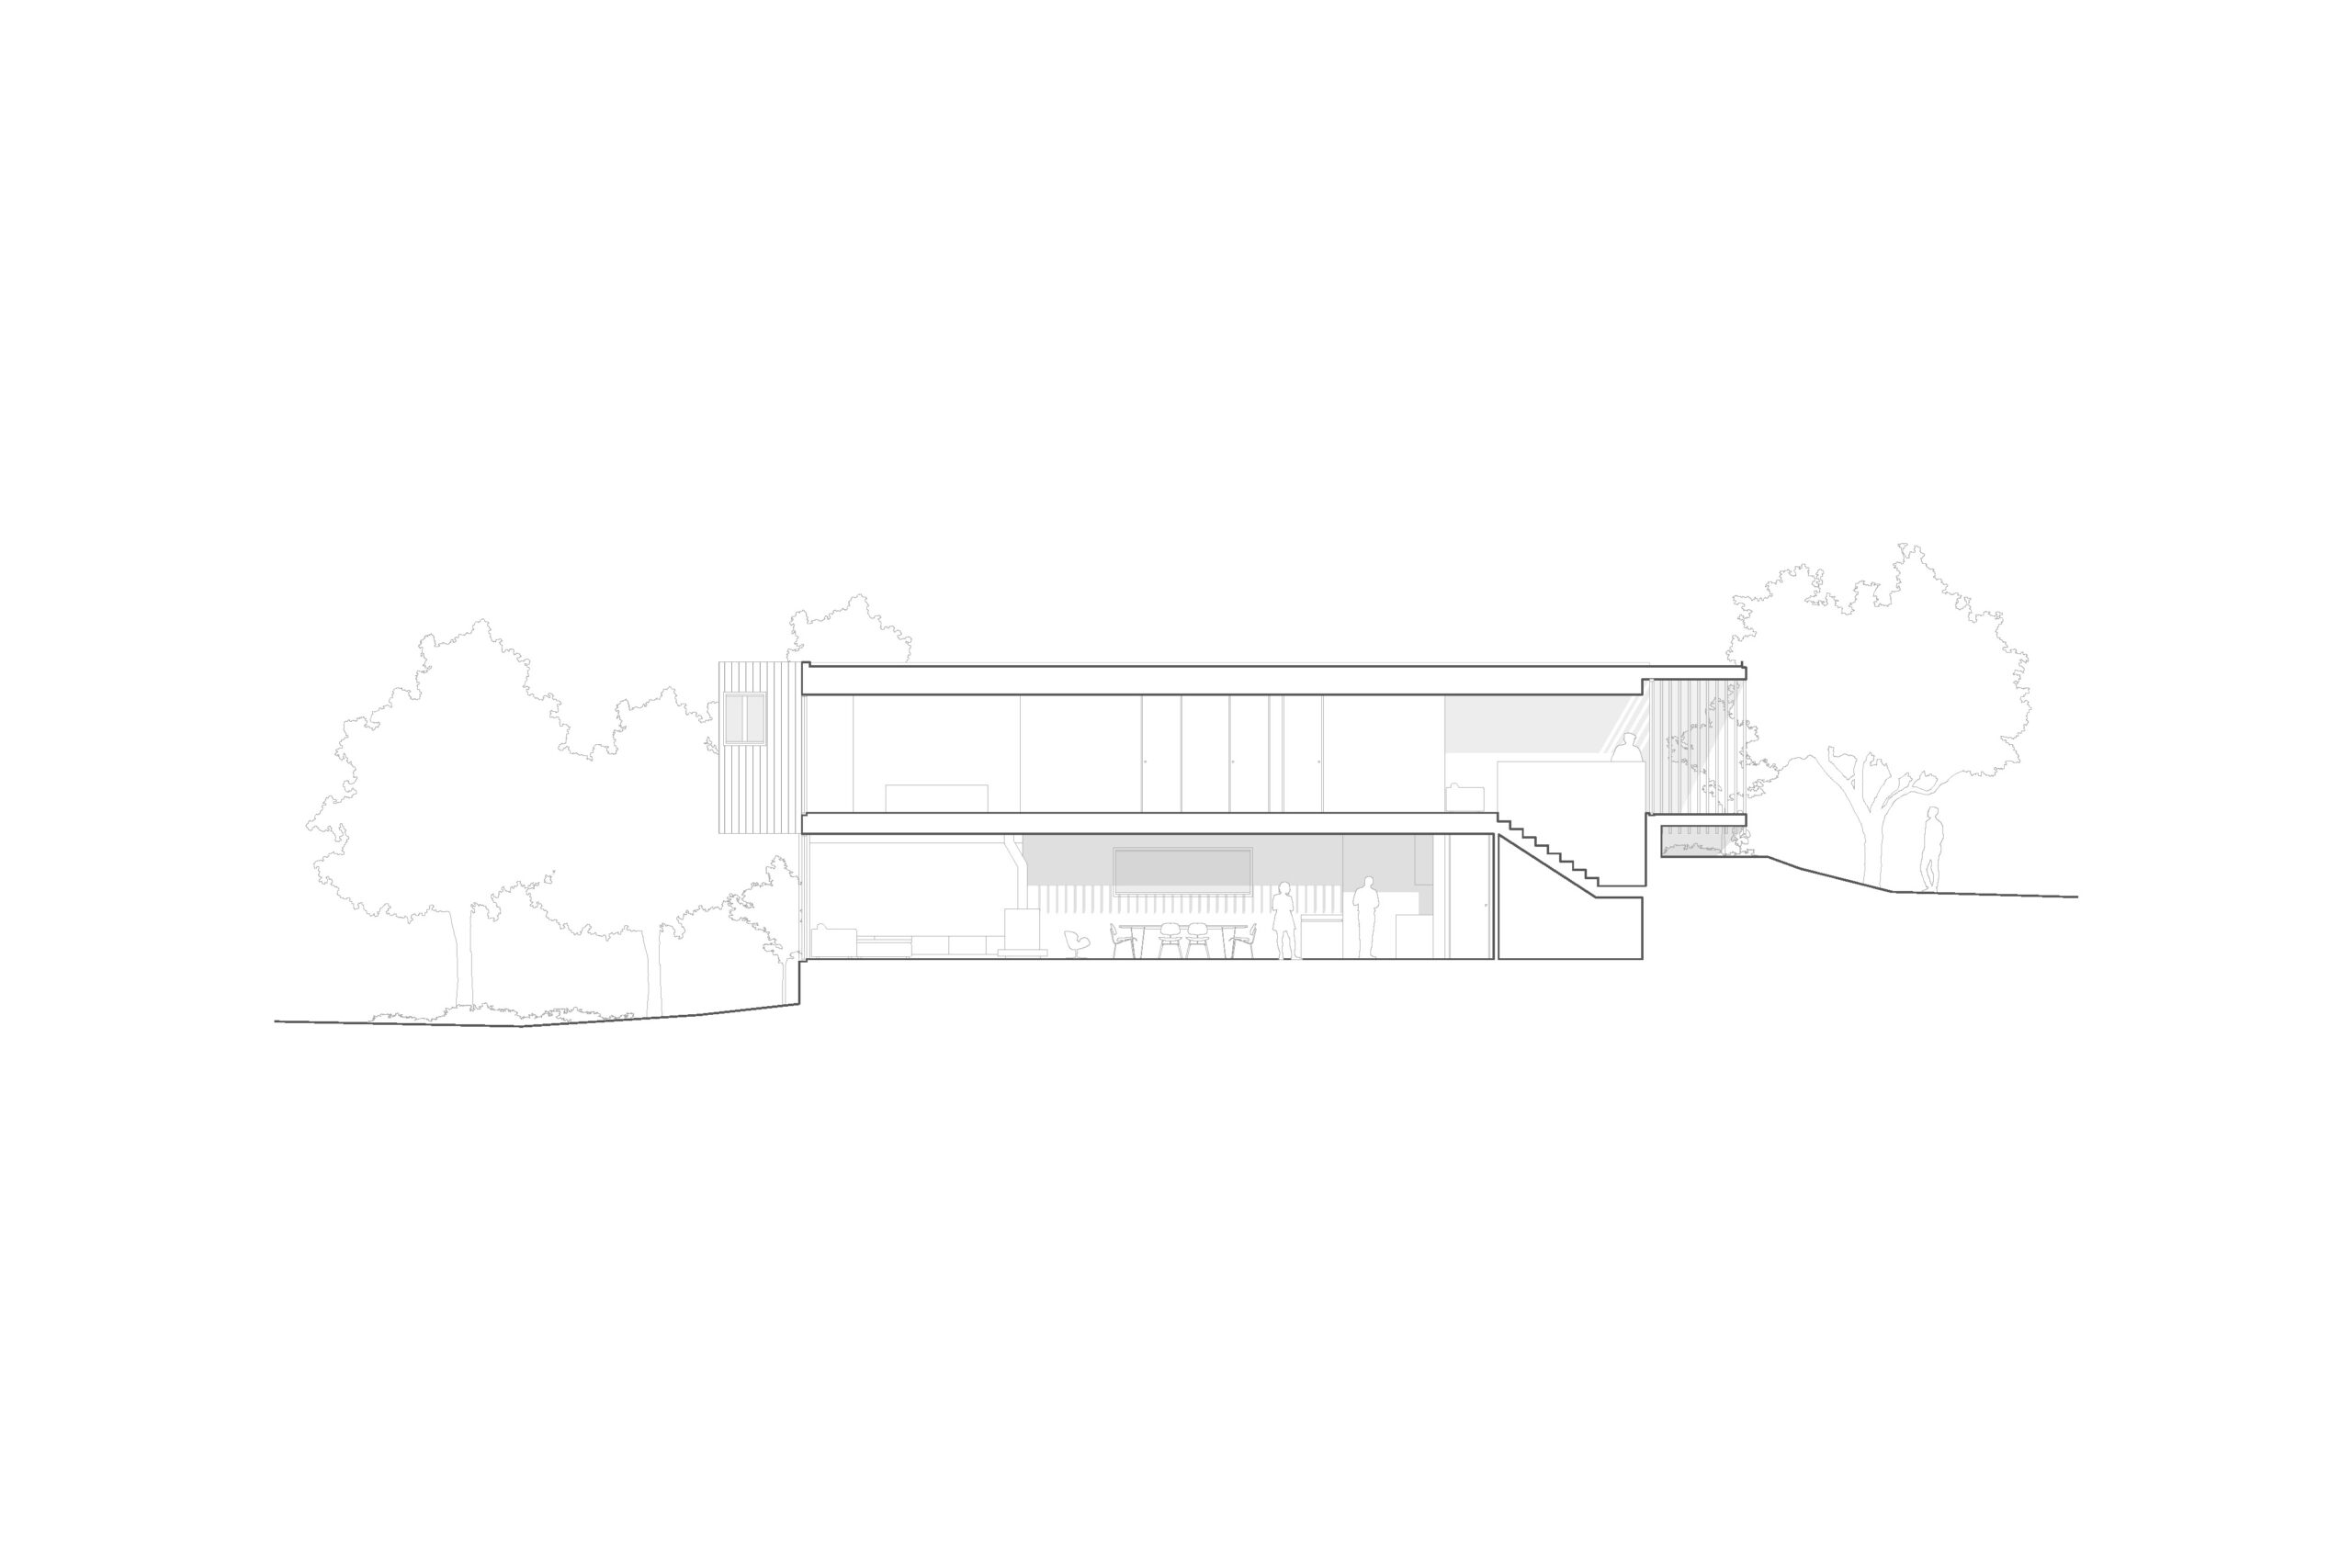
Appearing from the street like a marooned container on top of a sand dune, the full extent of this house reveals itself as you descend to the main deck and entry. The design explores contrasts – light and shade, solid and transparent, horizontal and vertical, light and heavy – to achieve a robust delicacy that aligns with its coastal setting.
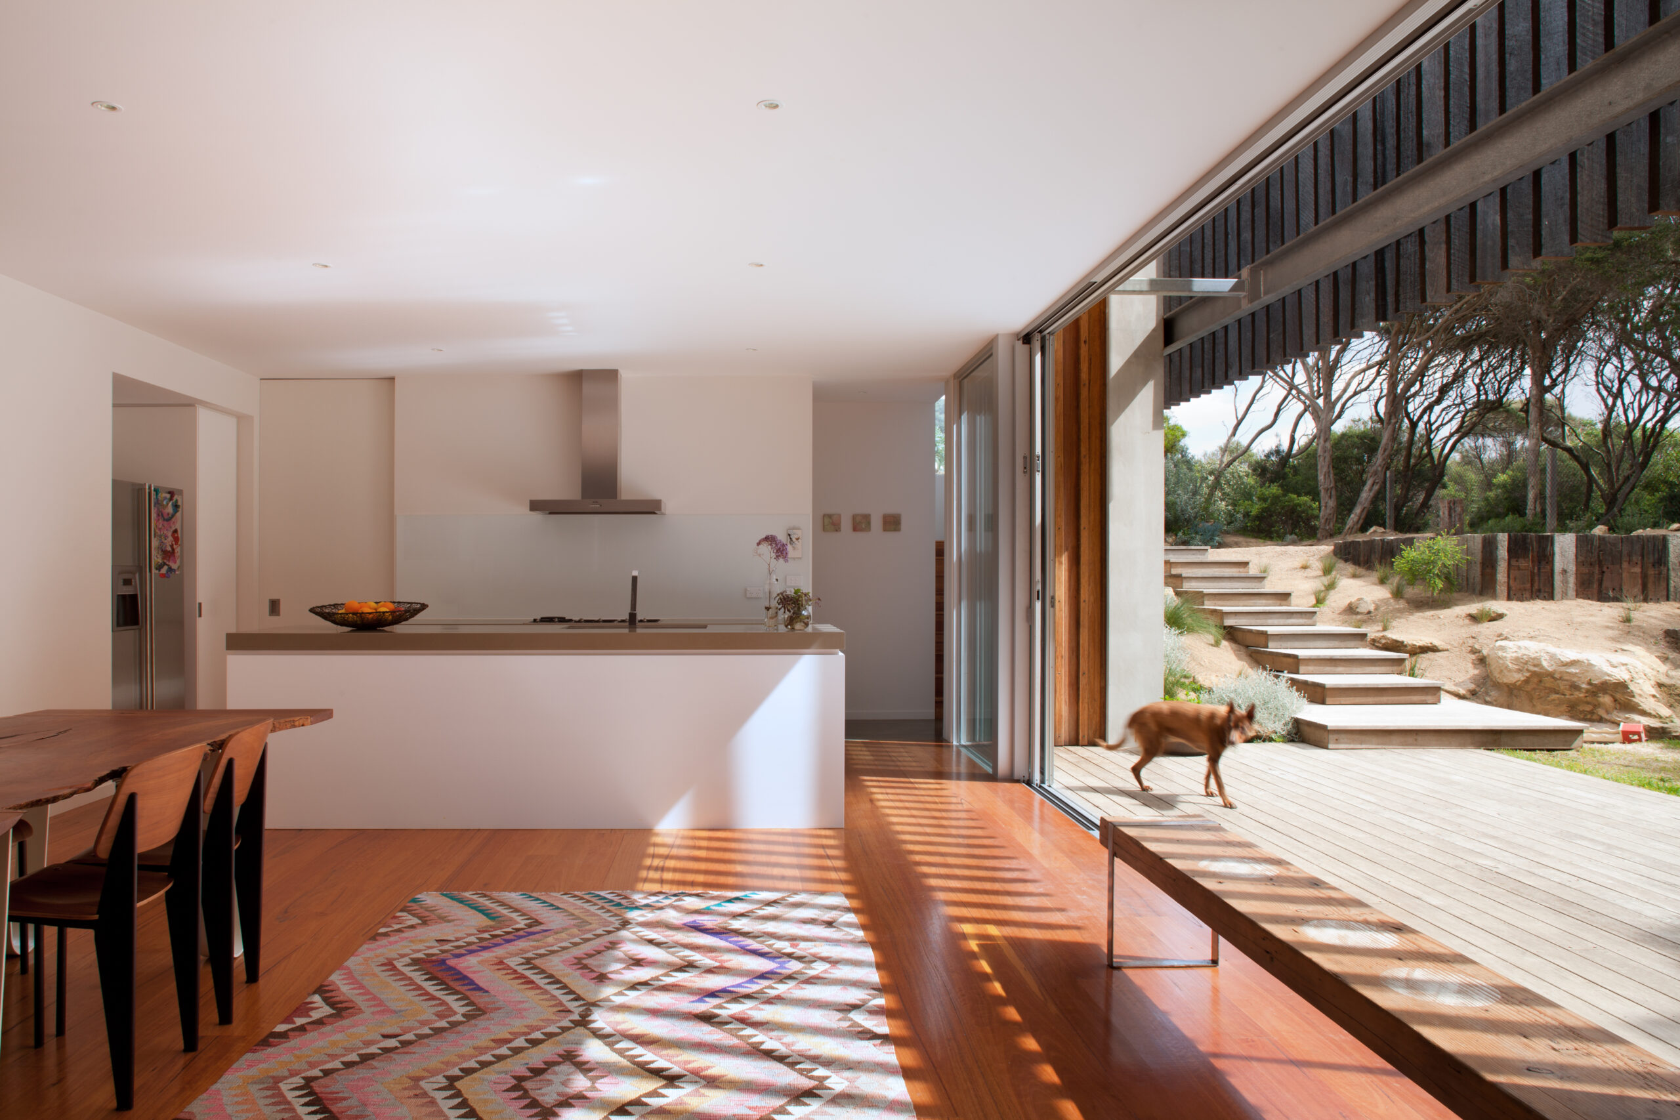
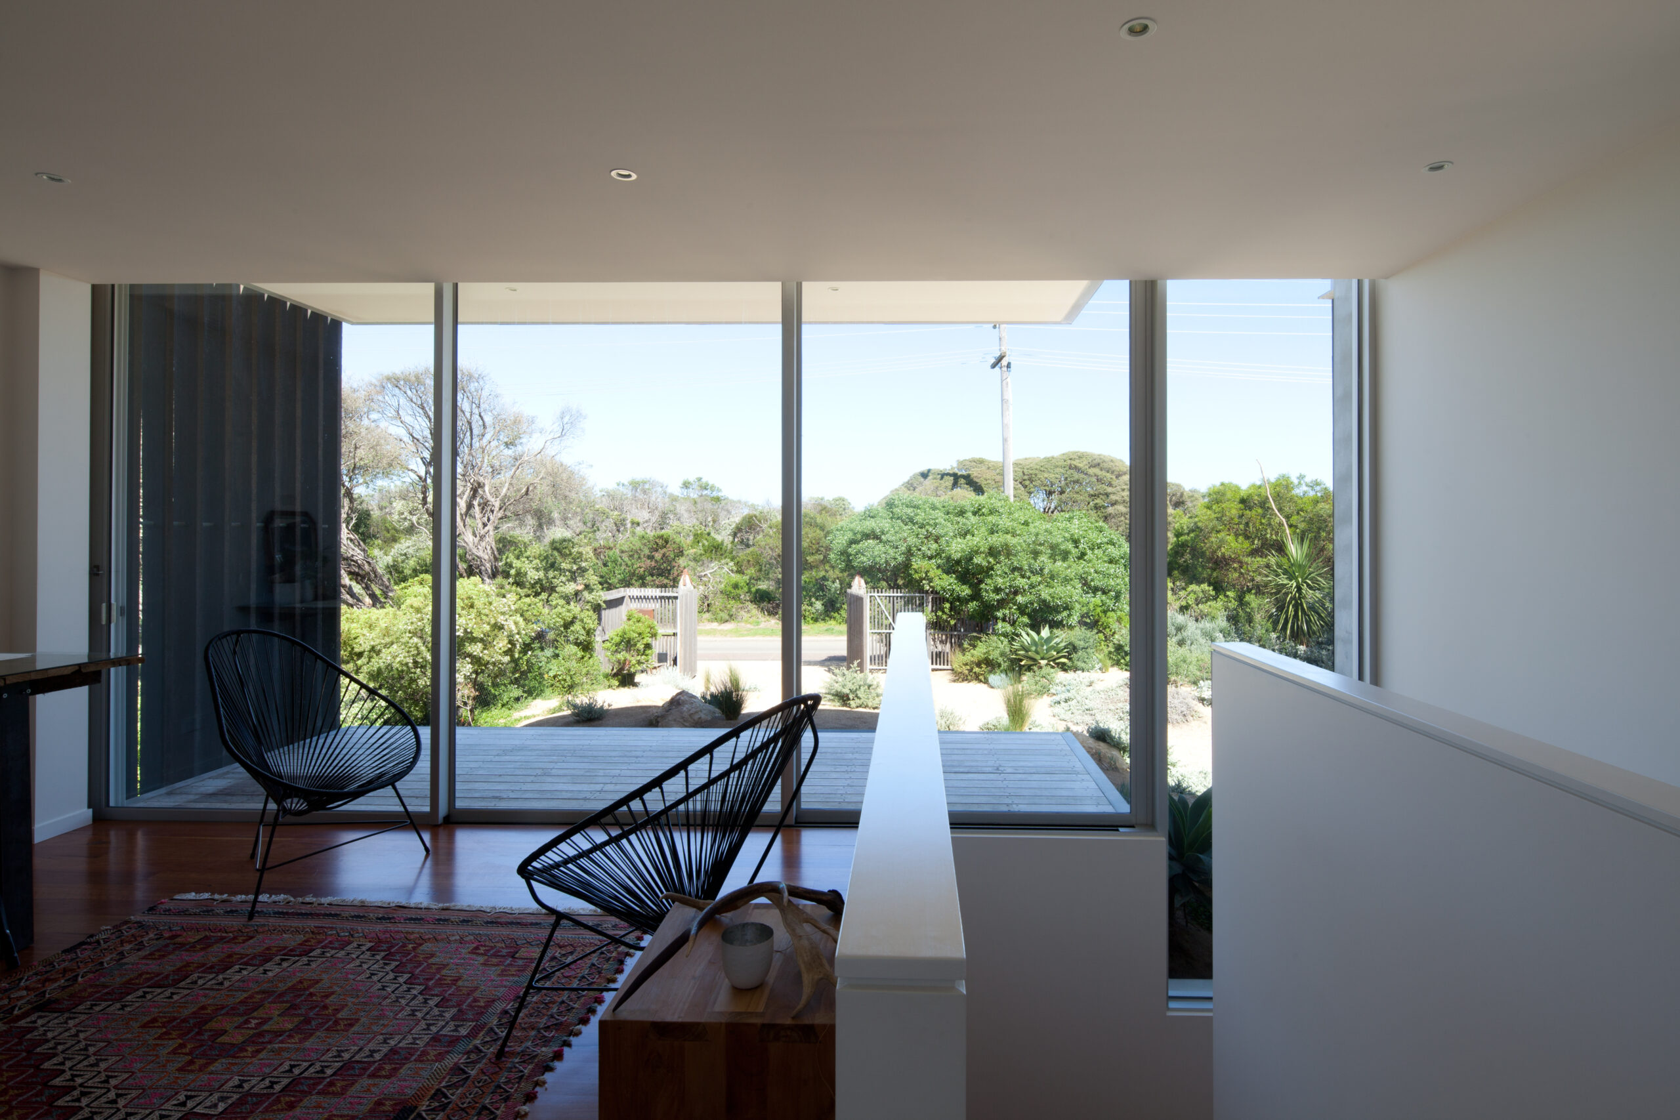
Simple in form, the two-storey rectilinear box nestled into the dune is filled with natural materials including rough sawn timber, galvanised steel, concrete and glass to add texture to an otherwise robust structure. The main living spaces flow out to the main deck and garden on the lower level. The upper level includes three bedrooms and a studio space that relates to the upper deck, featuring sunsets over the national park.
Dec 15, 2024
Residential
Drop us your email to learn what’s next.