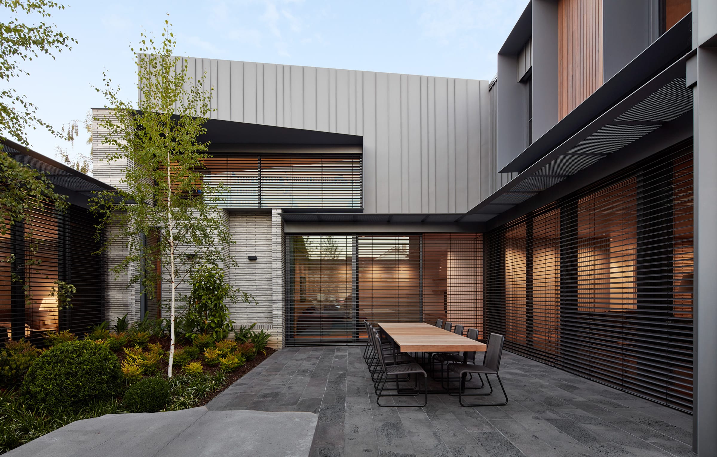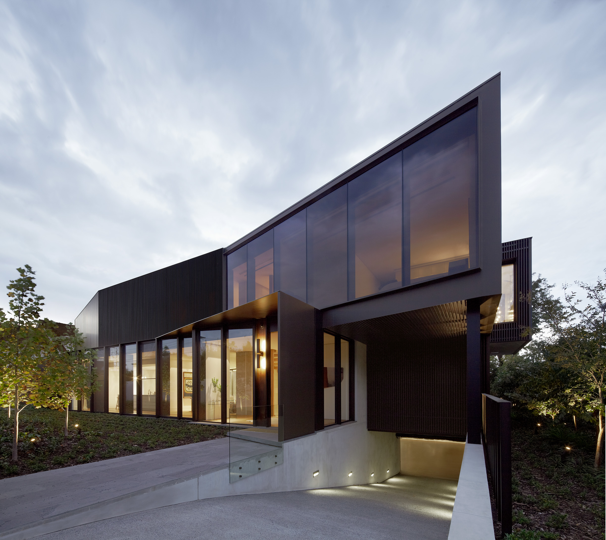




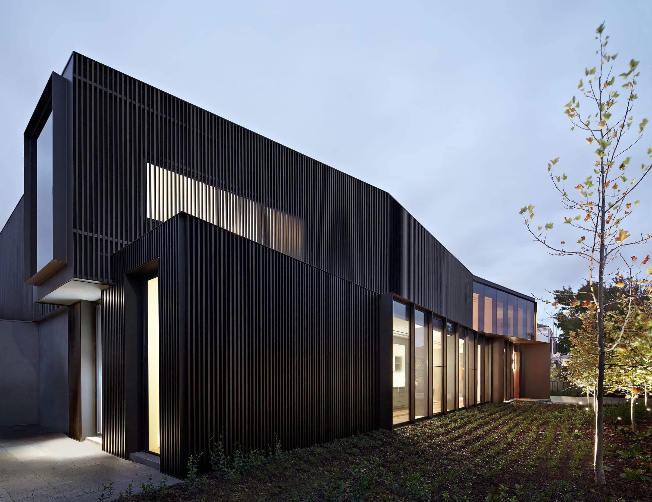
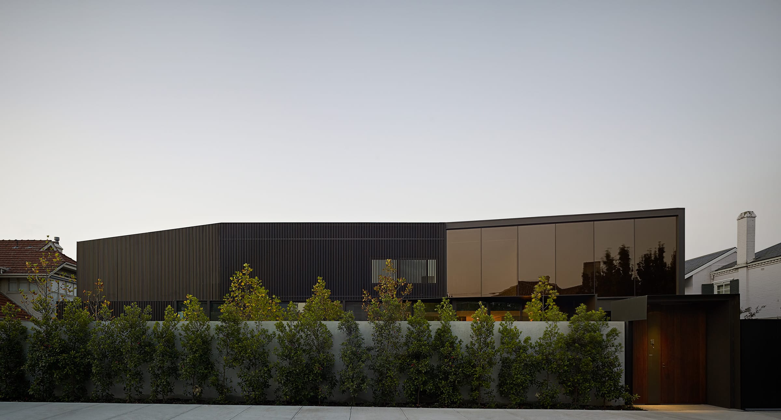
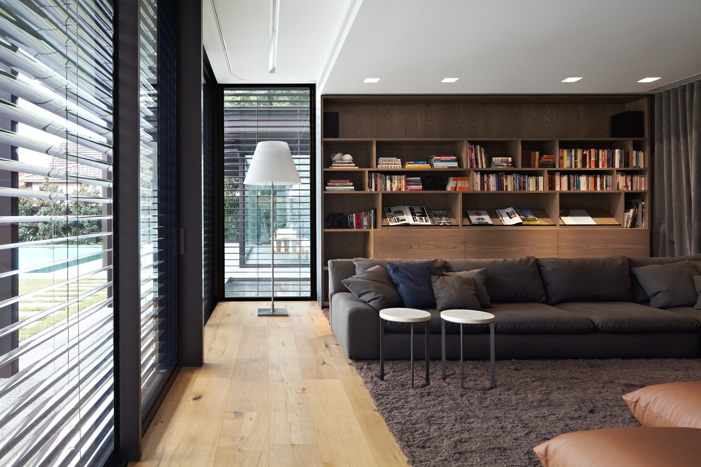
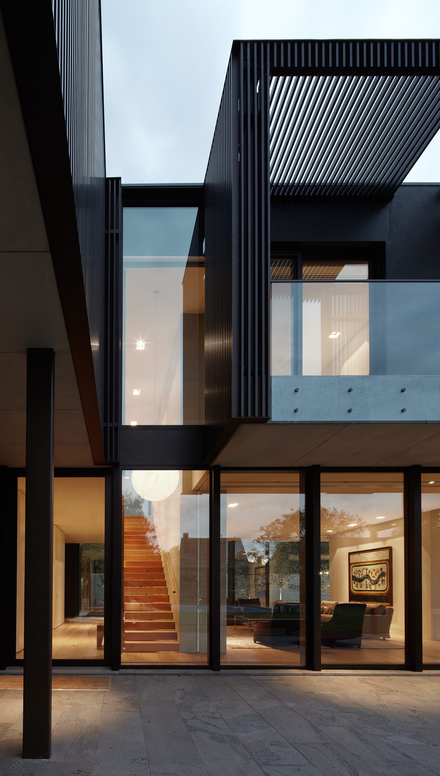
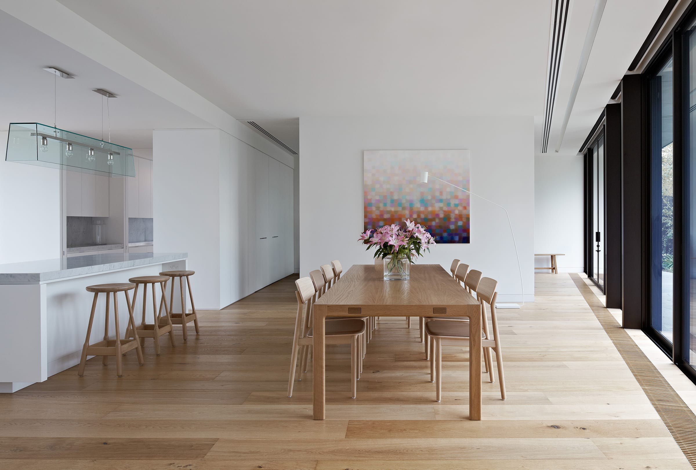
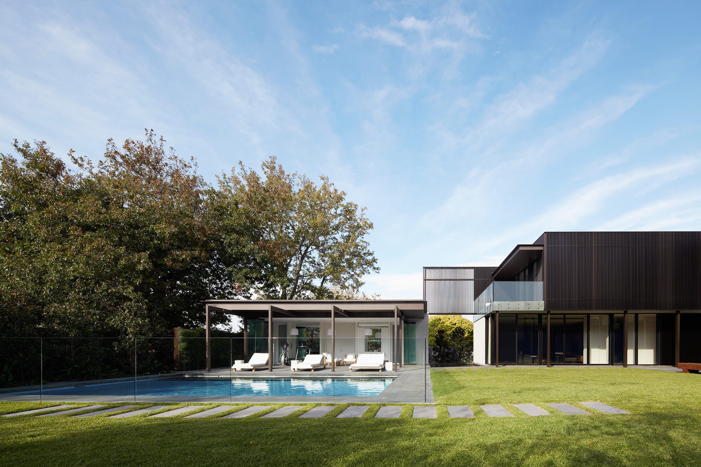
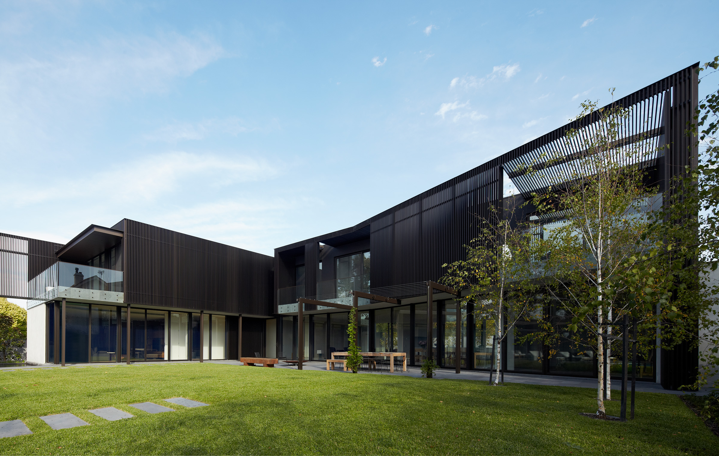
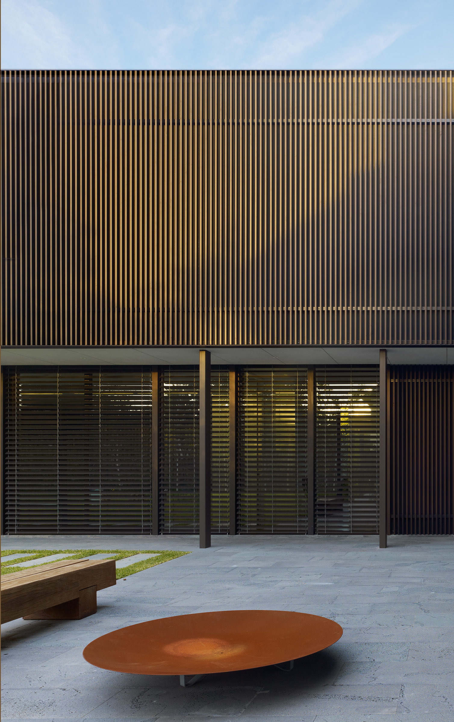
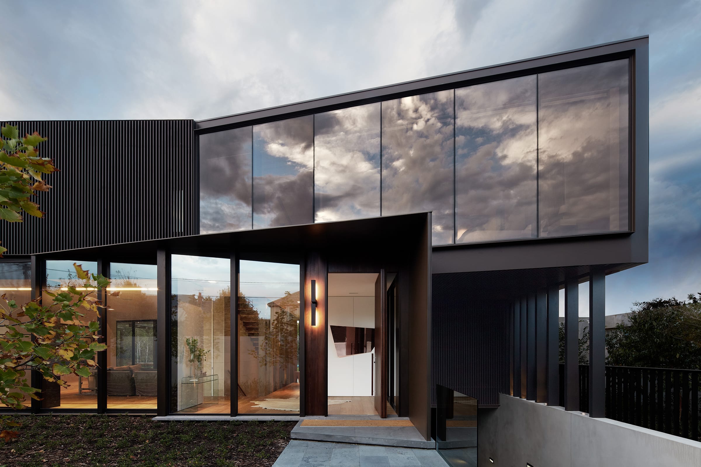
Shrouded House tackles head on the brief of combining sculptural contemporary architecture with the everyday requirements of a warm and welcoming family home. In order to maximise solar access to both the garden and the interiors, the house was required to be positioned as close as possible to the street frontage. A heritage streetscape coupled with a narrow street width resulted in the adoption of a simple elongated two storey building form which sits behind a landscape veil.
Dec 16, 2024
Residential
Drop us your email to learn what’s next.