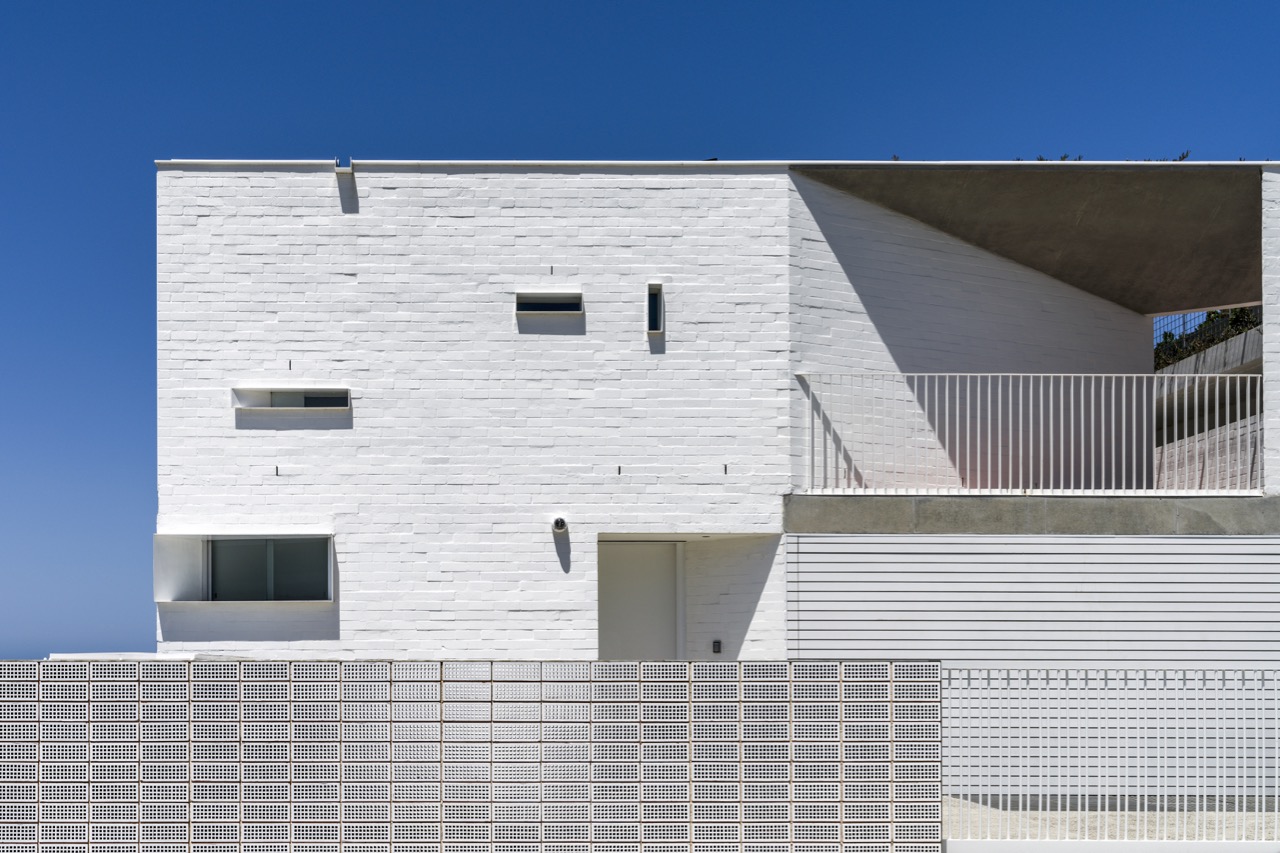




Behind restored heritage facades lies a breathtaking transformation.
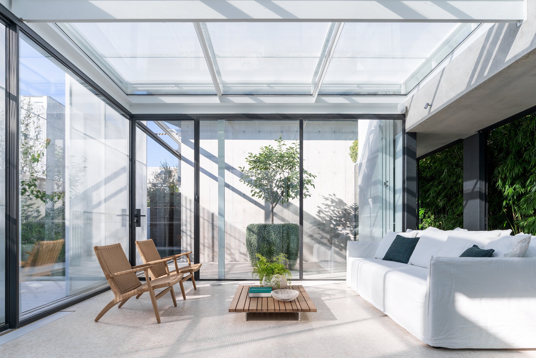
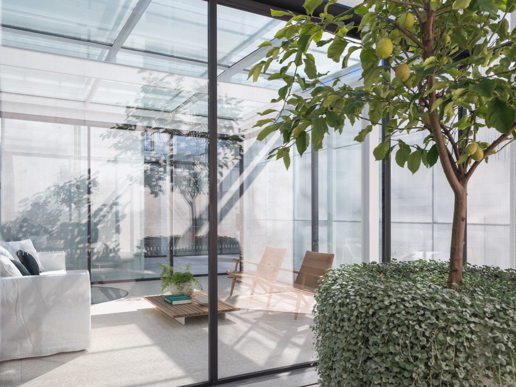
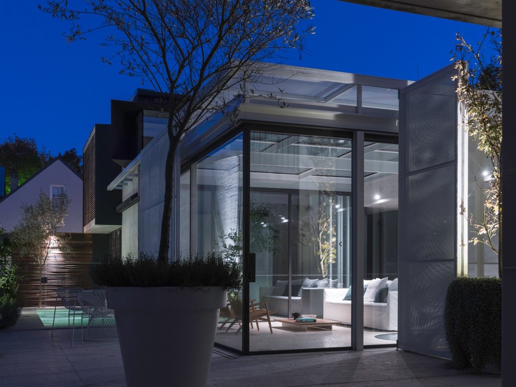
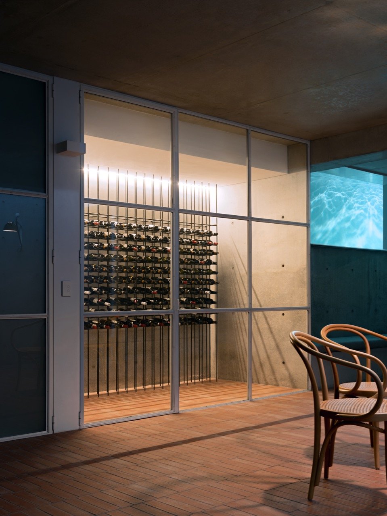
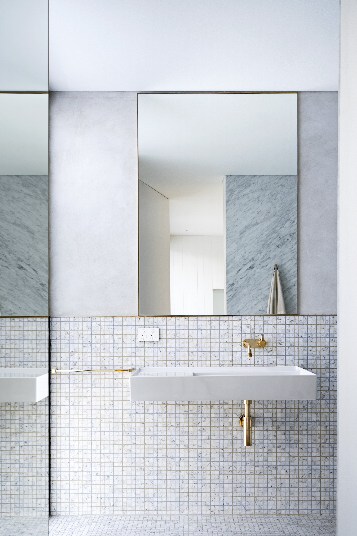
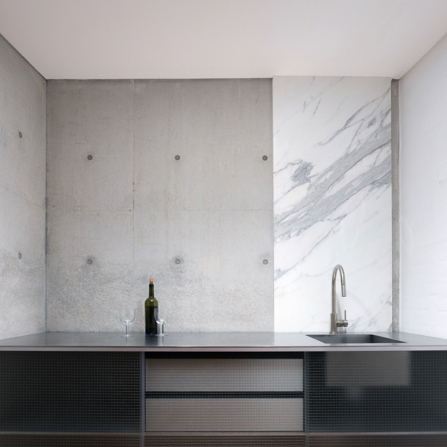
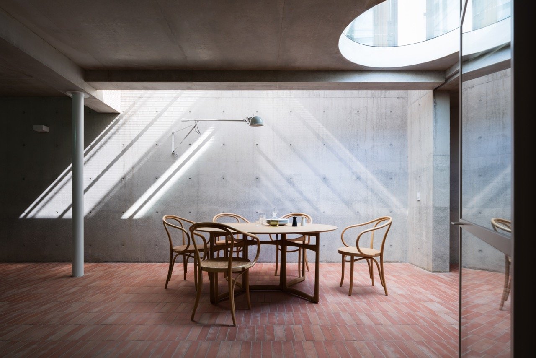
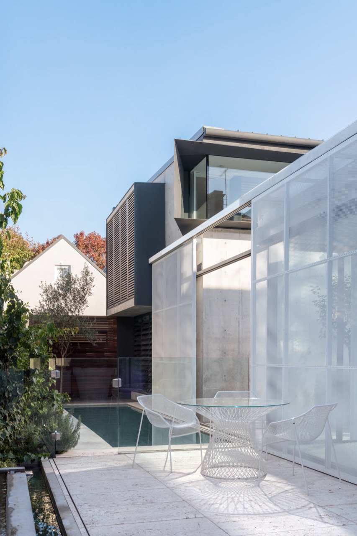
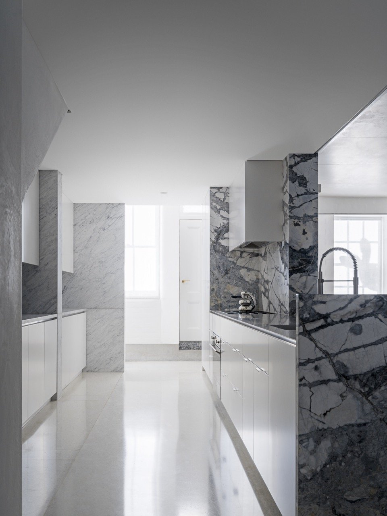
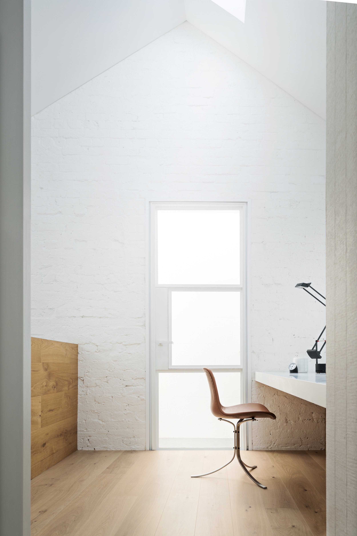
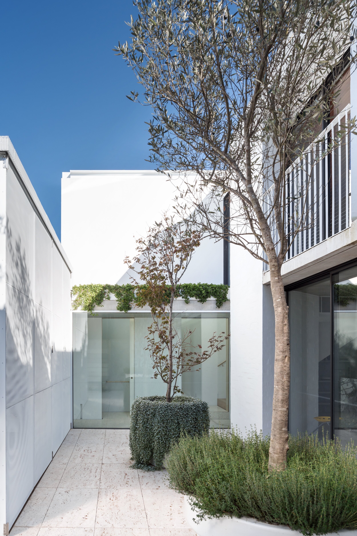
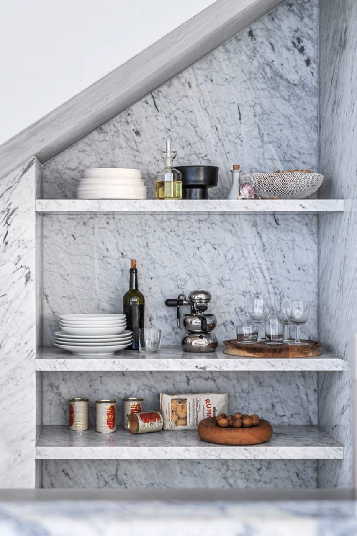
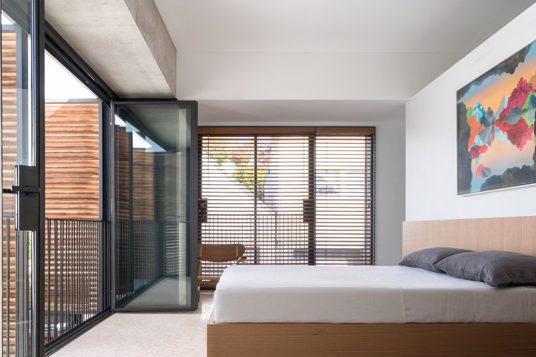
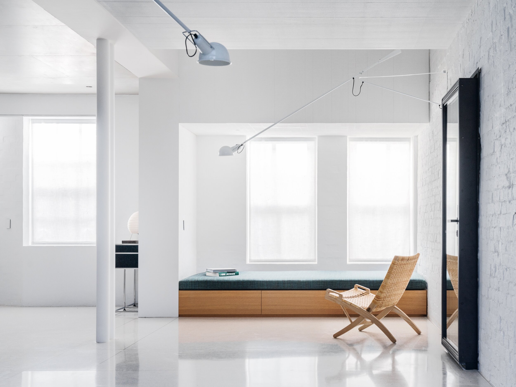
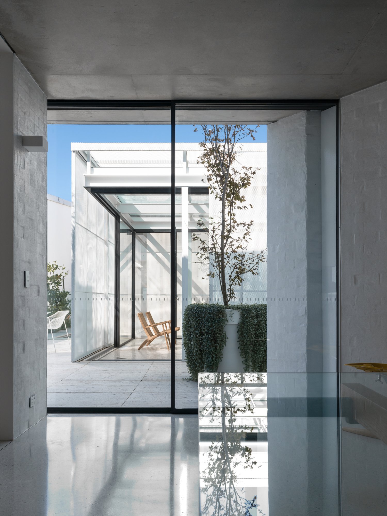
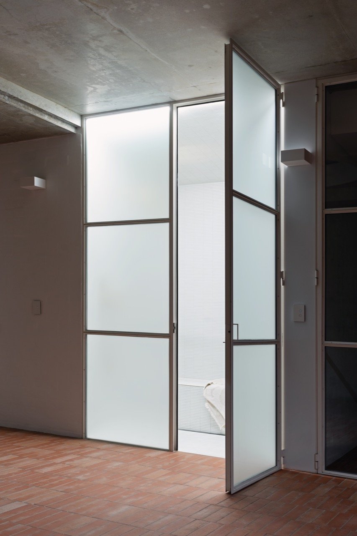
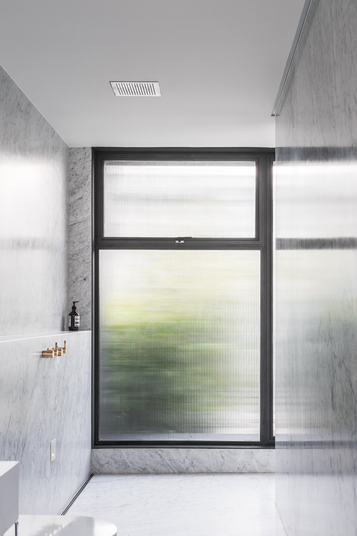
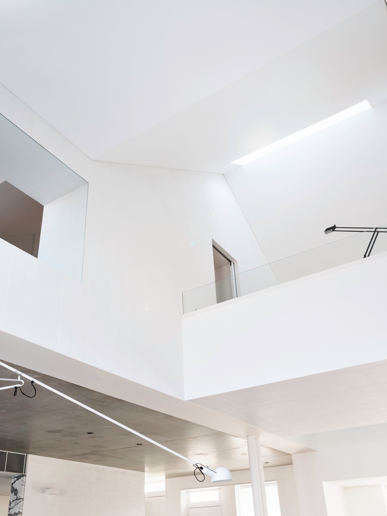
Three narrow workers’ cottages in Woollahra are transformed into a spacious three-level family home, maintaining their heritage facades. The interior is divided into three “capsules” with distinct functions: a kitchen and dining area on the ground level, a courtyard with sliding glazed walls and mesh screens, and a double-height void leading to the main suite. The basement includes a gym, steam room, and family room. The design features natural materials like stone, terrazzo, and timber, with an all-white color palette. Thoughtful spatial planning ensures visual connectivity and abundant natural light, creating a harmonious, modern home.
Residential
Drop us your email to learn what’s next.